If an OKC luxury-home purchase depends on moving plumbing or making openings through a post-tensioned slab, obtain an experienced structural engineer’s review before treating the renovation as feasible and priced. Request the structural records and identify the actual slab system. Post-tensioned construction can be modified, but work involving its tendons requires specialized planning. Do not drill, saw or authorize exploratory openings based only on a floor-plan sketch.
Turn the design wish into a structural question
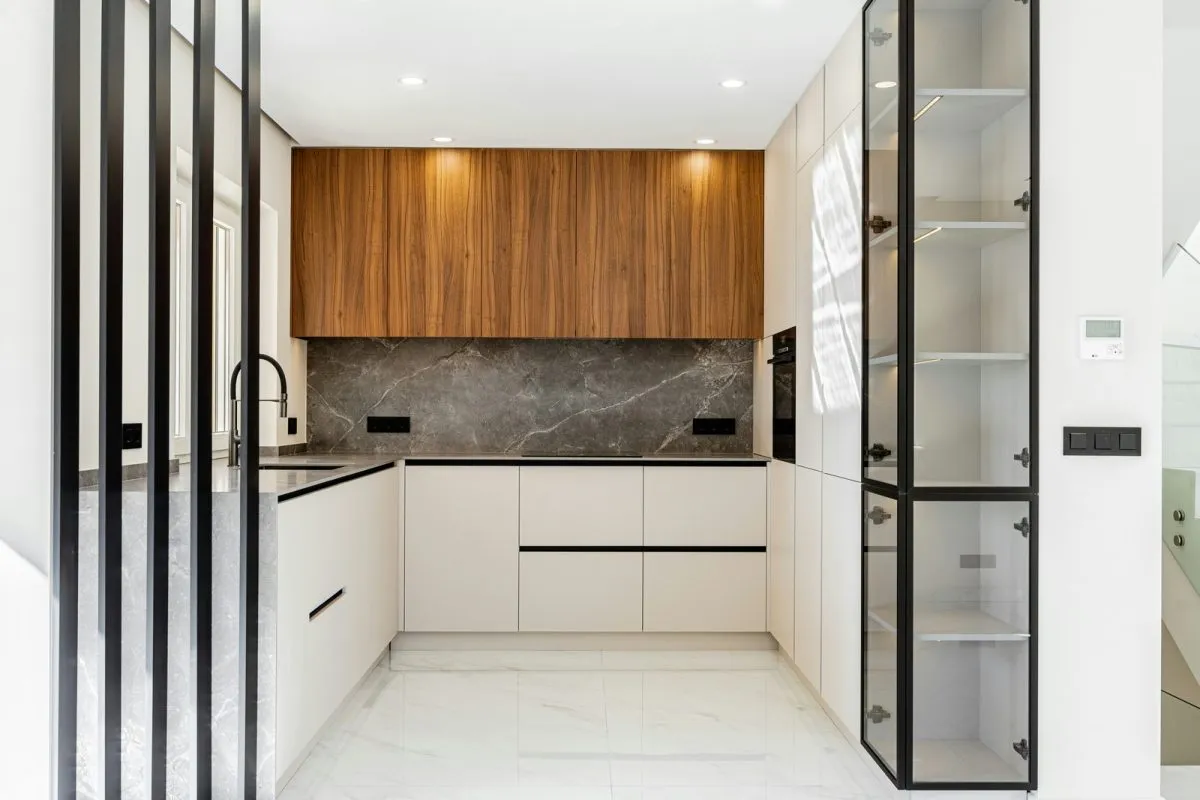
Start with the proposed change: moving a kitchen island with plumbing, relocating a bathroom or adding another opening. Mark the desired location on a conceptual plan and explain what the change needs to accomplish. Give the engineer the goal without dictating a construction method.
A post-tensioned slab contains tensioned steel tendons that contribute to its structural behavior. The Post-Tensioning Institute’s technical guidance explains that modifications require experienced engineers, specialized contractors and evaluation of the actual situation. Its discussion of openings emphasizes reviewing the design and existing records before work begins. Post-Tensioning Institute Journal: Repairs, Modifications, and Strengthening with Post-Tensioning
Do not infer the slab type from the home’s price, neighborhood or interior finish. A luxury listing can involve many construction systems. Ask the seller for available evidence and have the appropriate professional determine what further investigation is necessary.
Request records that describe the structure
Ask for available structural drawings, foundation plans, construction records and documentation of prior repairs or alterations. Include reports relating to earlier penetrations, plumbing work or a remodeled kitchen. Ask whether the records describe the house as built and whether later work changed the original arrangement.
Create an inventory with the document’s date, author, scope and the part of the house it covers. If the seller has only an architectural floor plan, label it accurately. A room layout is useful for discussing a renovation but does not necessarily identify tendon locations or resolve structural questions.
For an Oklahoma City buyer considering a house because of its potential kitchen redesign, request this information early enough to affect the purchase decision. Ask the engineer what can be concluded from existing records and what additional investigation would be necessary if records are missing.
Choose qualified review before a renovation bid
The Oklahoma engineering board provides a license lookup for individuals and firms. Verify the credentials of the proposed professional, then ask about experience with the particular post-tensioned system and residential modification you are considering. A current license and relevant project experience are separate questions. Oklahoma engineering board: License lookup links
Agree on the review scope, available access, deliverable and limitations. Ask whether locating tendons or other investigation is needed and who will perform it. PTI describes locating tendons as part of planning openings; a scan or marked location alone is not the engineer’s complete approval of a proposed structural change. Post-Tensioning Institute Journal: Repairs, Modifications, and Strengthening with Post-Tensioning
Do not undertake exploratory drilling yourself. Any physical investigation needs the seller’s appropriate authorization, a qualified plan and agreement about restoration. The article’s purpose is to help commission professional review, not to provide a cable-cutting or concrete-removal procedure.
Coordinate the review with the purchase contract
The OREC 2026 Residential Sale form includes investigations and structural inspections within its inspection provisions. The actual signed contract, amendments and dates determine your rights and obligations. Ask your agent and attorney how to request access, document concerns and handle information received close to a deadline. OREC 2026 Residential Sale contract
Our concrete-crack review guide concerns evaluating an existing condition before a new-home closing. A renovation-feasibility review asks what a proposed change would require, even when no visible crack is present. A general condition report may not answer that design question.
Likewise, stucco and EIFS review concerns an exterior water-management assembly. Keep separate specialist scopes separate in your decision file, so one satisfactory inspection is not treated as approval of every contemplated improvement.

Price the feasible design and its alternatives
After the engineer defines the needed scope, obtain project-specific estimates from qualified contractors. Ask what is included: design, investigation, any required approvals, access, structural work, plumbing coordination, finishes and verification. A generic kitchen-remodel allowance may omit the very work that determines whether this design fits your budget.
Compare an option that retains existing plumbing locations with one that changes them. The alternatives may affect cost, schedule and disruption differently. Ask the design team to explain the tradeoffs; do not assume the technically possible choice is the practical choice for your household.
If the renovation is essential to your reason for buying, make the unresolved questions visible before committing. Our OKC luxury-home area guide provides broader search context, but an attractive location does not answer this property’s structural feasibility question.
Keep a record for the next owner
If you proceed with permitted and authorized work, retain the engineer’s final documents, relevant approvals, contractor records and completion evidence. Ask the project team what the owner should know about future penetrations or alterations. Keep those records where they can be found when another contractor proposes work years later.
Does post-tensioning make renovation impossible? No; feasibility and method need project-specific review. Does a favorable visual inspection mean it is safe to drill anywhere? No. Does this article establish a repair cost, insurance outcome or lending result? Those require separate, property-specific answers.
Before spending heavily on a final design, obtain the structural review that tells you which options are realistic. Doug and Ronnie can help coordinate the purchase investigation with your engineer, contractor and attorney.
General purchase-planning information, not structural engineering or legal advice. Only qualified professionals evaluating the property can determine a safe, appropriate design and work sequence.
Primary sources reviewed October 27, 2026. Post-Tensioning Institute Journal: Repairs, Modifications, and Strengthening with Post-Tensioning Oklahoma engineering board: License lookup links OREC 2026 Residential Sale contract